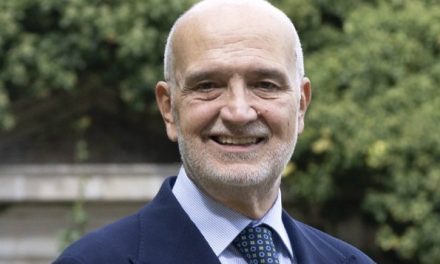
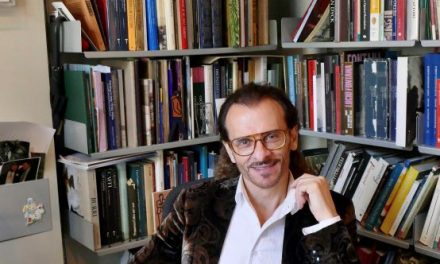
MODERN ARCHITECT. Sean Griffiths is Professor of Architecture at the University of Westminster and former Visiting Professor of Architectural Design at Yale University. His current architecture and design practice Modern Architect was founded in 2014 and has worked largely on residential, commercial and public art projects. Previously Sean Griffiths was a founding director of the internationally renowned art/architecture practice FAT, where he won many design awards. FAT represented the UK at the Venice Architecture Biennale in 2014.
23 minutes read time.
You can listen to the podcast of this interview here.
Sean Griffiths, who are you?
I am a working-class boy from Liverpool. I studied to be an architect, and by a series of accidents at the end of my architectural education I ended up setting up a practice. We were quite fortunate in that there was a major recession going on when I qualified. That meant there was nothing else to do but set up the practice we called FAT, because no one was going to give you a job. So I supported myself and also managed to get a teaching role at the University of Greenwich.
And FAT became famous?
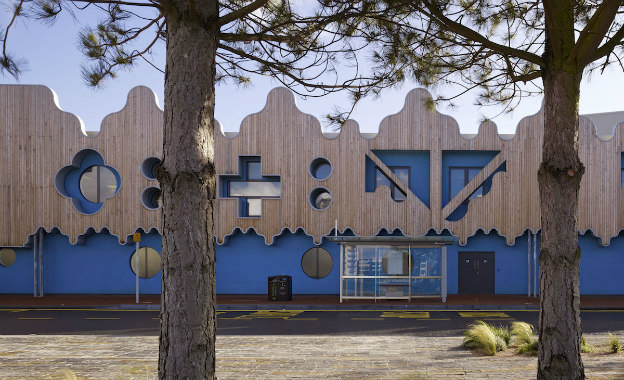
Apparently. We had always been interested in the crossover between art and architecture. We saw architecture as a kind of artistic medium, primarily as a way of expressing ideas about the world. That gave us a tremendous freedom, because we were not constrained by the norms of what people thought architecture should be about. We were able to do what looks quite tame now but at the time was considered really outrageous.
“I was really thinking I would pursue a career as an artist”
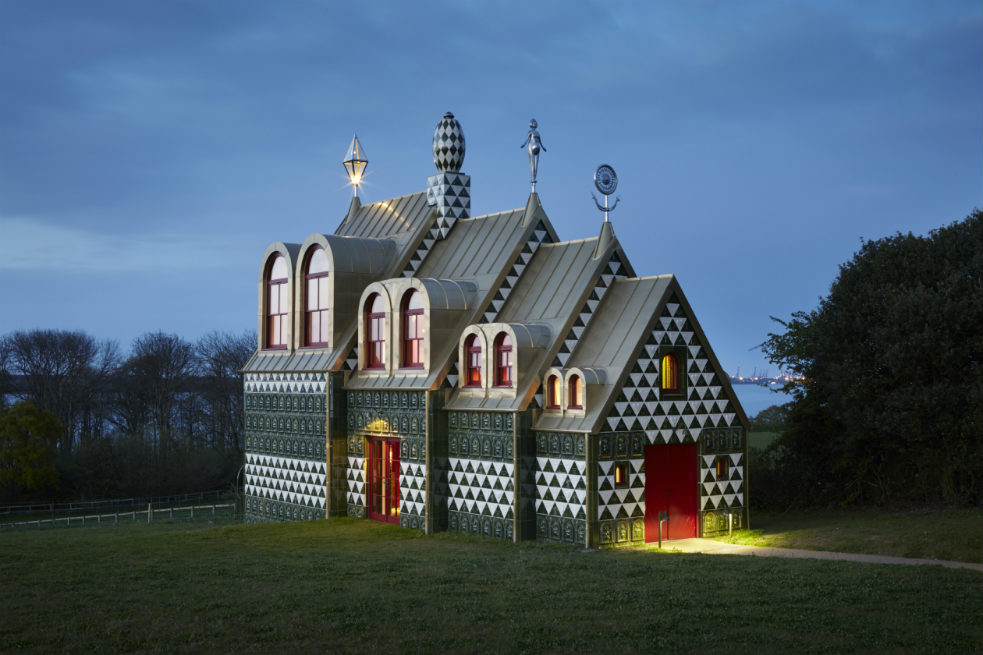
A House for Essex – FAT with Grayson Perry
Sean Griffiths, why do you say we?
I was one of three core members of FAT, the others being Sam Jacob and Charles Holland. We all had an ability to project ourselves, like a lead singer of a rock band, but it was a band with three lead singers and no drummer. We were very good at the artistic side and less good at the business side, not unusual in creative people.
What did F A T stand for?
For Fashion Architecture Taste. We felt the taste of predominantly middle-class architecture professionals was rather exclusive, and we were interested in the idea that architecture might include aesthetic ideas taken from other cultures, particularly working class and popular culture. The work that we made was overtly anti-modernist in the way it appeared, and used the sorts of things that people did in decorating their houses. So for example, there is a tradition, probably lost now, where people would stick pieces of wood on the outsides of their houses to make them look like half-timbered Elizabethan buildings, because this was an expression of Englishness in a kind of folk architecture. We took inspiration from that kind of thing, which questioned the tastes of architects. So a lot of architects were outraged.
What did you build?
Like a lot of young architects, nobody comes along and gives you a great big project to do early in your career – so we did nightclub and bar interiors and things that were art projects more than architecture. Eventually we went up into the world of advertising and did a lot of advertising agency interiors. The most famous was an advertising agency from Holland called KesselsKramer, who bought a church in Amsterdam to have their office in. They hired us, and we built a sort of Wild West town inside the church. Another one is called the Blue House, in London. It has a cartoon-like appearance on the outside – a major feature that looks like a kind of billboard cut out of a house is stuck on the front like a piece of signage. On the inside it is architecturally sophisticated, with quite complex spaces. We said it was like South Park on the outside and Adolf Loos on the inside, South Park being the famous punky cartoon and Adolf Loos being a famous Viennese early modernist architect. It was about marrying a high architectural and a low popular culture.
In 2014 FAT represented UK at the Venice Architecture Biennale. What did you do?
The pavilion. The project was called “A Clockwork Jerusalem” and drew on the history of utopian instincts in British culture and in British architecture. “Clockwork” comes from the famous Antony Burgess novel and Stanley Kubrick 1971 film, A Clockwork Orange. A lot of that film is shot in Thamesmead, a utopian modernist development on the outskirts of London. And “Jerusalem”, there’s a very famous English hymn written by William Blake called Jerusalem, and we were trying to see ourselves as part of the pastoral tradition of William Blake that is very much part of English Utopianism.
Why did you found your new practice Modern Architect in the same year?
Because of creative differences we decided to quit FAT and went our separate ways. Modern Architect was about trying to re-engage with a more modernist tradition, because it was really a polemical position to be anti-modernist in FAT. We were a bit like Johnny Rotten in the Sex Pistols, who always said he hated Led Zeppelin because you had to, to be a punk. In reality he really liked Led Zeppelin. It’s a bit like that with us with Modern Architect. We love Mies van der Rohe, Le Corbusier, Louis Kahn and all of those people.
Founding Modern Architect was about you re-engaging with that modernism?
I was really thinking I would pursue a career as an artist. I had a whole lot of commissions for installations over that period of time when I was more focused on being an artist. I had thought and hoped that one would have more creative freedom as an artist than as an architect, even though we had a lot of creative freedom in the end. That had to be really bitterly fought for in architecture, because you’re dealing with property developers and clients and large amounts of money.
“The idea that you make architecture as a sort of branding jewel that you place in a city is not something that I particularly love”
Sean Griffiths, do you like the parametric architecture of Zaha Hadid or the work of Frank Gehry?
No, I don’t. People teaching at Yale at the time I taught there included Zaha Hadid and Frank Gehry, so we did have some interesting discussions with Zaha, and although we differed, on a personal level I got on very well with Zaha Hadid. Unfortunately, she passed away at that time. Frank was slightly different, because in 2016 he was elderly, already in his late 80s, so it was quite difficult to have a conversation.
What is it that you do not like in that kind of architecture?
I like Frank Gehry’s earlier work, the houses he made in Los Angeles in the 1970s and early 80s, but they both developed into what I would call Avant-Gardism and started making things that were very formally flamboyant. It was taken as a sign of radicalism to do strange-shaped buildings, and for a number of reasons I didn’t think that was radical. A lot of cities have a Zaha Hadid museum and a Frank Gehry library, it is part of the transition of architecture into a sort of brand, like a kind of jewel or a perfume bottle.
What do you think about Doha having the Museum of Islamic Art by I.M. Pei, the National Museum of Qatar by Jean Nouvel, and the Qatar National Library by Rem Koolhaas?
Out of that range of people, I have more time for Rem Koolhaas. With him there’s something more rooted in architectural culture than the flamboyant formalism. The last time I went to Doha was about 15 years ago, and very little of that existed. I was staying in a hotel which had been by the sea and was no longer by the sea, because they had made this big land reclamation on which they were going to build all of these examples of what I’m saying. It’s to do with the modern economy and the development of either super rich countries or super rich individuals. The cities buy galleries and libraries and fire stations, cultural institutions, a little bit like very wealthy contemporary art collectors might buy a Jeff Koons or a Gerhard Richter. It’s not really about making cities. It’s about making brands that sell those places to potential visitors.
But contemporary architecture like the railway station in Reggio Emilia by Calatrava, changes the idea of a place from being an old place with historical buildings to also having a hand of the time we live in?
There’s a lot about the times we’re living in that I don’t like very much. It’s not about being nostalgic, but what architects were doing in the 1950s, 1960s and 1970s was building for people. They would be building social housing, schools, council buildings, fire stations and art galleries. One of the best art galleries that i’ve been to is the Hayward Gallery in London, a concrete brutalist building designed by the people who were in Archigram, but at the time they were working in the local authority architects department. That’s a fabulous building, with really beautiful gallery spaces and quality of light. What architects did back in that period was more socially aware than what architects do today.
Today architects such as Jean Nouvel, Frank Gehry, Rem Koolhaas, Herzog de Meuron, are all superstars?
Yes, they call them starchitects, and it’s a condition of our contemporary culture and economy. The idea that you make architecture as a sort of branding jewel that you place in a city is not something that I particularly love, even though I might enjoy one of those often quite exuberant sculptural pieces. Those buildings stand alone and don’t necessarily knit into the rest of the city or form parts of districts in cities.
Did this start with the Centre Pompidou in Paris, when Piano and Rogers built this strange building in the middle of the Marais?
What they did was slightly different, because the history of that building comes out of the May 1968 almost-revolution that happened in Paris. The French Government’s response was to make this art centre. There was an interesting populism about that building, to do with the square in front of it and the escalator that went up the side. You got the view of Paris and you looked down on the square. It became this meeting place and it did become a model for the Guggenheim in Bilbao and others of that ilk, but it retained something of that notion of being part of the city, which I’m not convinced that the Guggenheim of Bilbao and that sort of thing do. They’re much more standalone sculptural objects.
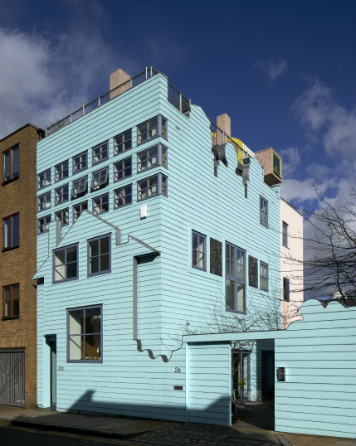
Blue House Exterior, London – FAT – Modern Architect ┬®Edmund Sumner
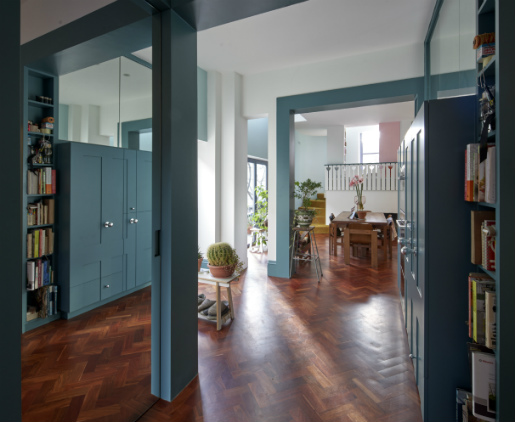
Blue House Interior, London – FAT ┬®Edmund Sumner
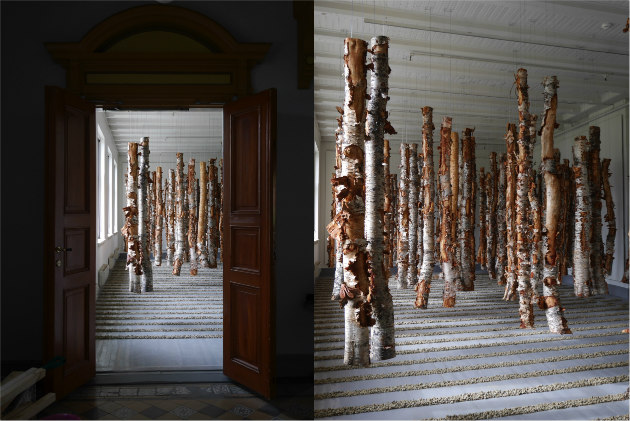
Another Mountain Another Forest (Sean Griffiths – Modern Architect Installation, Norway)
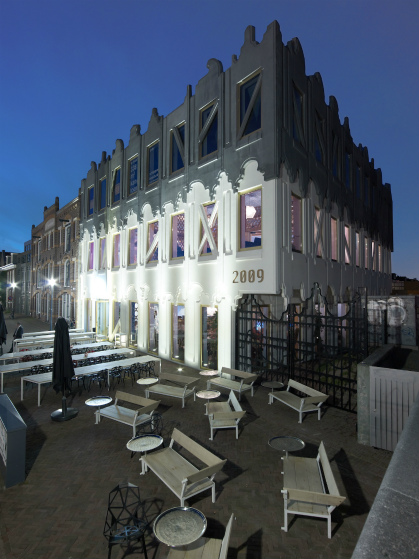
Grote Koppel, Amersfoort, The Netherlands – FAT
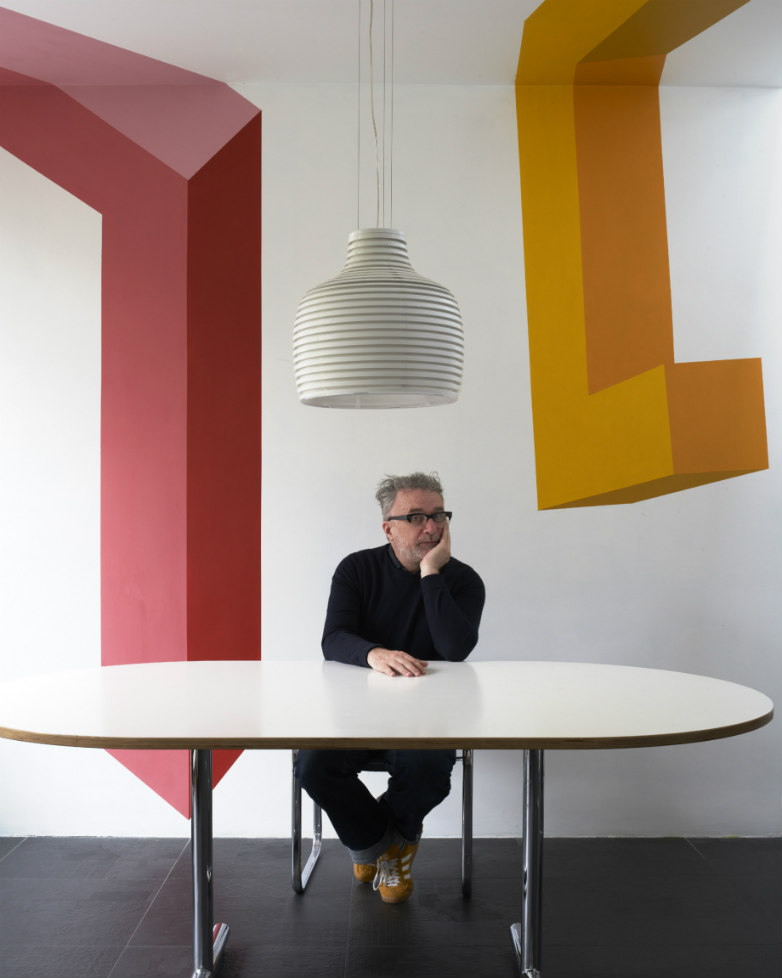
After the Flood, Installation, London, Sean Griffiths – Modern Architect -┬®Edmund Sumner
BBC TV Studios, Cardiff, Wales – FAT
“We use language to help us navigate the world, and architecture also creates patterns that help us navigate the world”
Sean Griffiths, what made you so close to the architecture historian and critic Joseph Rykwert?
I personally was not that close to Joseph Rykwert, but he was talking to some extent about the things that I’m talking about. I’m very interested in the way architecture integrates or reacts or makes a part of the city as a whole. I’m not sure whether Joseph Rykwert would have liked particularly what we did in FAT, but there was certainly a notion that buildings are part of a city, and that they should contribute to the city in more than just being this sculptural thing that attracts lots of tourists, and that something which can be quite high code or highfaluting as architecture can still be part of everyday life.
Do you have the same kind of admiration for Le Corbusier that Rykwert had?
Absolutely. Le Corbusier is a really astonishing figure, the Picasso of architecture. Single handed, he’s the main developer of modernist architecture, which is radically different from everything that went before it. The use of very abstract forms, of quite sculptural qualities, particularly in the rejection of the decorative, is a big part of a very radical thing that Le Corbusier did. My favourite is the La Tourette monastery, just outside of Lyon, which you can visit and go and stay there. Because it was an impoverished organisation they could only build with this raw concrete, but what Le Corbusier gets out of this very limited array of materials is incredible. The way that the light comes in, the way the acoustics work, even things like the way the heating pipes are organised in this quite sculptural fashion is really quite amazing.
Does your practice Modern Architect follow the teaching of Le Corbusier and that line of architecture?
A little bit. I’ve been an architect for more than 40 years now if you count my education, and I’ve been an academic for most of that time as well. I’m engaged in academia, in thinking about architectural history and theory, and teaching students. One assimilates an awful lot of different things. Certainly Le Corbusier is in there somewhere, but I wouldn’t necessarily say explicitly it comes out in my work.
In your work, which influence do you consider more important?
My most recent work is more influenced by an artist like Sol LeWitt than it is by an architect, and when I look back to work I was doing 20 or 25 years ago, I now recognise that there is Sol LeWitt in that work too, although I wasn’t necessarily conscious of it at the time. I’m interested in colour, and in what one can do with quite rigid geometric forms. Sol LeWitt did sculptures which were cubes with white frames, very minimal, often looking at different variations of quite simple forms, playing with notions of geometry and perspective and allusion through the use of colour. I’ve recently completed the conversion of an existing building in Northampton, a town about 50 miles north of London in England, into an art centre. It’s quite a modest project but very influenced by Sol LeWitt kinds of approaches. I am also working on a lot of residential projects, people’s houses and new houses, but probably I’m more focused right now on writing than I am on practicing, although I’m doing both.
What are you writing?
An interest that has developed over the last 10 years is the idea that architecture might be like a language, because it creates patterns that respond to everyday human life in the way that language is a way of mapping our world. We use language to help us navigate the world, and architecture also creates patterns that help us navigate the world. Architectural language is usually taken to mean a kind of visual vocabulary. So, for example, you would recognise a Frank Gehry building because there is a visual vocabulary that makes his work recognizable, and the same with Zaha Hadid and many other architects, and then there are more general languages. There is the language of classical architecture, where we all recognise a building as being classical and it has certain components that make it classical. That is only one conception of what language is, but that language is a kind of pattern making. One of the architects I’m very interested in at the moment is Mies van der Rohe, one of the greats. Mies van der Rohe refined the office building and did the Seagram Building in New York City.
Mies van der Rohe, the last Director of Bauhaus, moved from Germany during the Nazi period to Switzerland and then to Chicago. His last building in the 60s was The Neue Nationalgalerie in Berlin.
An amazing building that’s been refurbished recently by David Chipperfield very beautifully. Mies van der Rohe built the Seagram Building in the 50s. It became this archetypal office building, versions of which were repeated subsequently all over the world. It has this grid plan, rows of columns, very rational. That plan comes out of the necessities of contemporary capitalism, at that time and still today. This is a whole building type that arises only because of the economic system of the world. It’s based on a grid, and everything else to do with capital is also often based on a grid, from a spreadsheet to the latitudes and longitude lines on a map of the world which sailors would use to navigate for trade and colonisation. The language of the grid becomes very interesting in a context like that because it’s more than just the architect’s intention, it is to do with how these systems which manifest themselves in architectural expression are also part of a much, much bigger set of rules and parameters that dictate other aspects of everyday life. That’s why I like to think of it as a language, because language is something that we use every day. We wouldn’t be human without language, and we also wouldn’t be human if we didn’t build buildings.
You talked about integration in the urban city system, but what about Haussmann, who completely changed the city of Paris?
Haussmann is very interesting for a number of reasons. In terms of architecture as a language, often people don’t know when they go to Paris that 200 years ago Paris was like a mediaeval city, with little wiggly streets and half-timbered houses and thatched roofs, something like you might find in an old German town. Haussmann was partly a response to the attempted revolutions of 1848, where people could take over parts of the city by building barricades across streets and keep the army out. The response of the French authorities and Napoleon Bonaparte was to knock all of those down and build these great big avenues, because you can’t build barricades so easily across a great big wide avenue and you can also move police and troops around the streets much more easily. Doing that also allowed them to put a sewage system into Paris, which obviously improved the life conditions of the inhabitants because it helped to quell terrible diseases that people used to get in big European industrial cities during that period. Again, a lot of this relates to politics and the economic system. Paris is the ultimate bourgeois city, the city where the bourgeoise originates, and so the city of Haussmann is a reflection of the development of the new middle-class that capitalism was generating and creating in 19th century Paris.
Haussmann made the centre of Paris, and the new buildings in New York are also in the middle of the city?
We know the French like to riot. If they started building tower blocks in the middle of Paris, the French might riot because everybody thinks Paris is beautiful and has lots of people visit it because they love it. Paris is an imperial city with more in common with Rome than with New York. A lot of the layout of Paris reflects the very longstanding centrality in French politics of the state which is in the French DNA. That is reflected in an imperial city, where you have avenues with monuments at the end of them, where lots of streets come together like Place de la Concorde and it has a monument in the middle of it and all the rest of it. Whereas New York sees itself as a democratic state, so the grid represents the idea that there is not a hierarchy within the space and there aren’t these spaces that are more special than other spaces as there are in places like Paris. Rem Koolhaas’s theory of New York in his famous book Delirious New York is that it’s the architecture itself that makes a place special, like the Empire State Building. It’s the architecture of the building itself, more than it’s where it’s positioned. In the Parisian city, where something is positioned is more important, so when you’re trying to modernise a city like Paris and have it reflect the contemporary economy, there is some attempt in La Défense to pay lip service to the nature of Paris, because you have the Grand Arche, which is mimicking the Arc de Triomphe, the Arche de la Defence, and again it’s on axis. This is what makes cities so interesting, because they deeply reflect aspects of the history and the culture, the economics and the power structures, that make these nations what they are. France is a very different country to England, even though we’re both notionally European.
London doesn’t really have this kind of architecture, but still, there some imperial buildings around Piccadilly, the Mall and St. Paul’s?
If you went round the roads of England in the countryside, you would wiggle like a meandering stream. If you drive from England to Paris and don’t go on the big autoroutes, you put a car on the ferry and go to France and then you go on a very straight road, and there’s a church spire at the end of this road, maybe a mile away. You arrive, and you’re in a village, and you go round the church and then you’re on another really straight road and you see another village in the distance with a church spire. It’s to do with the centrality of the state in France, because you can build these roads and you’re not constrained by private land-ownership, whereas England’s tradition is patchworks of private land-ownership. This is reflected in the fields, but also in the way that the city is structured.
Do art and architecture make the time in which one lives?
Very much so. We were talking about the differences between England, France and America in terms of city plans and so on, but Doha is a new kind of city, a city that has these iconic buildings which are there almost before the city is there. You put these iconic buildings in and the city grows round them, rather than the city existing previously and then you put the Pompidou into an existing space. What’s interesting about the modern cities like Doha is that they don’t always just exist in terms of you going there. They exist on Instagram, in movies, in other things you might see on the internet, in tourist brochures. A lot of people will know a lot about Dubai and Shanghai and places around the world they’ve never actually visited, because the way in which we experience cities is not just about going there. This is creating a new kind of city that exists virtually alongside existing in real life.
Thank you very much for this conversation.
All images courtesy of Sean Griffiths.
ENJOY THIS INTERVIEW? SHARE IT WITH A FRIEND.