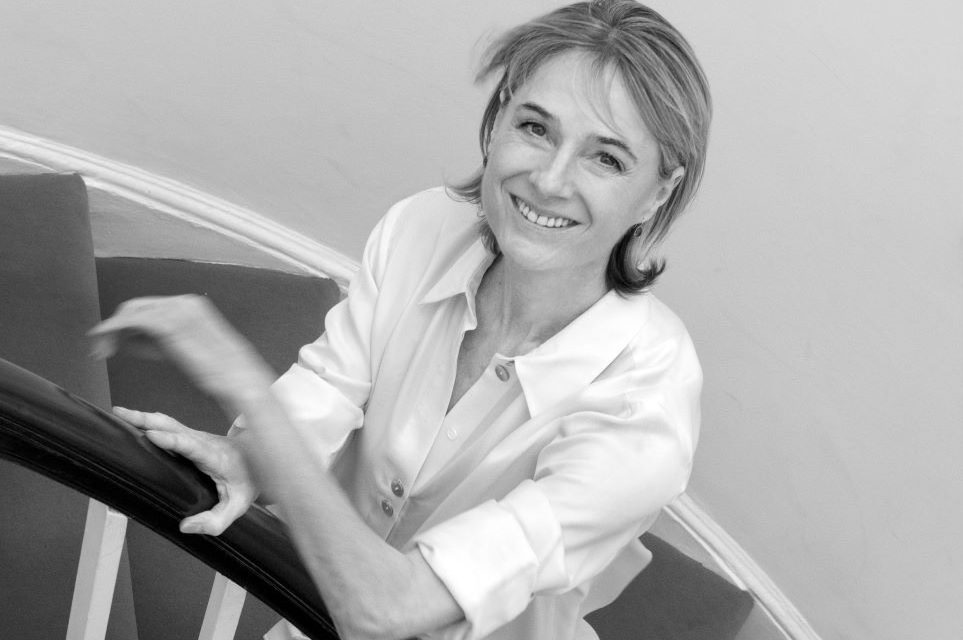
AN ARCHITECTURE OF OPTIMISM. Amanda Levete CBE is a Royal Institute of British Architects (RIBA) Stirling Prize winning architect and founder and principal of AL_A, an international award-winning architecture studio in London. Since its formation in 2009, AL_A has refined an intuitive and strategic approach to design and urban thinking.
You can listen to the podcast of this interview here.
Amanda Levete, was your multi award-winning work on London’s Victoria and Albert Museum that you completed in 2017 a breakthrough for you?
Yes, we won the competition with a radical proposal and that was a massively important. It was the first competition that we won as AL_A and our first cultural commission. The V&A is in my hometown, London, and is one of the most important museums of art and design in the world. It’s an incredible privilege to be given a commission like that. It marked a real turning point for me, from having been a partner with Jan Kaplický in Future Systems to embarking and following a different path.
What was the most outstanding element of your proposal at the V&A?
A stone screen, the Aston Webb screen, was facing onto Exhibition Road, and the presumption when you have a fine Grade One listed building like that is you don’t mess with it. But I understood right from the beginning, that if we were really going to change the way people approach the museum, to make it physically but also metaphysically easier for everyone to get into the museum, we had to repurpose the screen to see it as a colonnade, not a solid stonewall. Looking back, it was a really brave thing to do at the competition stage. It could have been difficult, if not impossible, to persuade the planners and the heritage authorities, but we had confidence that this would unlock the potential of the project.
“There’s only one thing in life that you cannot design, and that is heritage.”
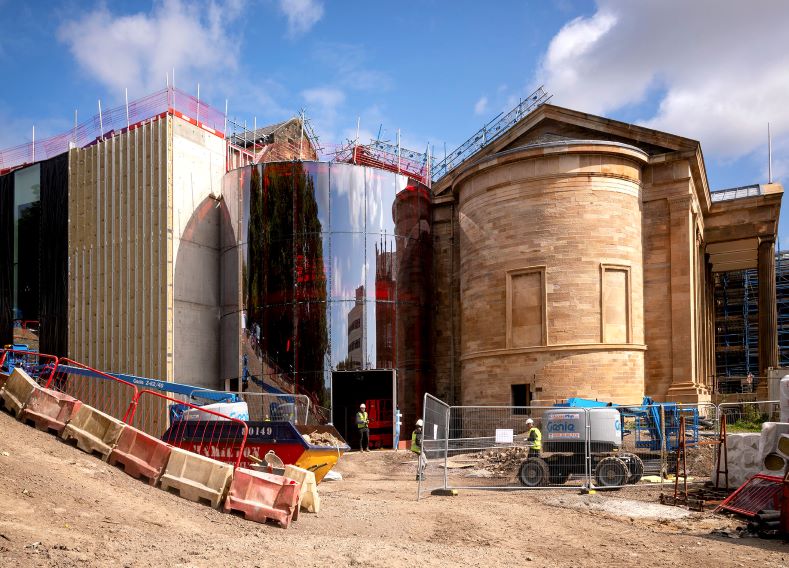
Paisley Museum Reimagined Construction copyright OneRen
Amanda Levete, was Richard Rogers’ and Renzo Piano’s Centre Pompidou in Paris helpful to your work at the Victoria and Albert?
Very much so. For me Centre Pompidou is the most conceptually groundbreaking building of the 20th century. It did change the way we think about museums. It made them more open, more accessible, more democratic. It took away the institutional grandeur that was off-putting to some audiences and it put everything on display. The masterstroke was the piazza in front of Centre Pompidou, leaving that as an empty, open space. The power of the void is what has really made the building such a success, made it speak of democracy, made it feel like it belonged to the people. Richard is a very important figure to me, as a mentor and as a friend. We wouldn’t have done what we had done without the model of Pompidou.
What was the driving force with another of your achievements, the Museum of Art, Architecture & Technology (MAAT) in Lisbon?
The driving force there was similar to the V&A, the idea of going beyond the building, of Malraux’s notion of the museum without walls. At the V&A the courtyard is this space without walls. In Lisbon the spectacular site is on the westernmost peninsula of Europe, looking over the river Tagus. The paradox is that this incredible riverfront is cut off from the old city by a highway and railway tracks. We realised very early on that it didn’t matter how beautiful this museum was going to be, if you did not make it easy for people to get there it would not work as a museum. So the very first move we made was to talk with our client and the mayor of Lisbon – the future Prime Minister of Portugal, António Costa – that we should also design a bridge that spanned over the highway and would land on the roof of the museum. The roof then becomes a kind of elevated town square and an amazing place to look at the view across the river, but also the view back towards the old city, which was a perspective that the people of Lisbon hadn’t had before. Being able to help reconcile a city that’s cut off from its waterfront drove the whole geometry and the form of the building.
Why is MAAT a very low building?
We made the building low in order to have that reciprocity of views from the city to the water and the water back to the city. Untypically for an architect, we did not build as high as we could have done because we put such a focus on the reciprocal views between city and waterfront. That’s urban thinking, a generosity of thinking beyond the boundaries of the brief, beyond the boundaries of the site.
Your diverse work includes buildings at Wadham College in Oxford University, Galeries Lafayette Haussmann department store in Paris, and hospital projects in Cyprus. Do you follow the same kind of thinking for each of these?
It’s the same kind of thinking. Thinking generously is really important, but each project has a different context and different challenges. In the case of Wadham, in this very hallowed university with amazing history, there are two buildings. One of them is a social space and the other will be used outside of term-time to house potential students from underrepresented backgrounds who might feel intimidated by the history of Oxford. We wanted to find that balance between an architecture that would be ambitious and aspirational, but also feels like home.
What about Galeries Lafayette in Paris?
Galeries Lafayette was really different, and we never realized it, unfortunately, but we worked on it for many years. We wanted to go beyond the famous cupola. We wanted to shift the focus to the ground plane and create more visibility into the store and down into the basement, to make that a more valuable retail space. And we wanted to create a space on the roof to maximise the opportunity that existed there, to let the cupola be its own piece but design around its important identity.
What about when you did the Selfridges department store in Birmingham?
It was a department store for Selfridges on a developer’s budget, attached to the corner of a very nondescript shopping mall. It was just a shop, but it was investing it with an ambition that would create a building, and perhaps even a kind of iconography, that became identified with the city of Birmingham. For a shop on a developer’s budget it held ambition beyond that.
“We are using architecture to message the technological optimism of fusion.”
Amanda Levete, hospital is not a place where anyone likes to be?
The most successful architecture is architecture that changes the way you feel in a really positive way. The measure of success in architecture is an architecture that makes you feel better about yourself, about the place you’re in, that lifts you. You can apply that to any typology, but obviously it’s at its most pertinent in a building where its very purpose is to cure and make you better. We’re currently working on a hospital building in Cyprus, and Maggie’s Cancer Centre in Southampton is also about wellbeing. It is a centre where people living with cancer can go with their families and friends. It’s using architecture and design to make a place that calms you, that shifts your focus – maybe away from yourself and to something beyond, by shining a light on the landscape and bringing nature closer.
Why when you were already a well-known architect did you open a restaurant in London’s Soho?
When I was a student I had something of an existential moment. I love food, I love cooking, I like entertaining. I like to create an environment that is convivial, that brings people together, that people feel really comfortable in, that encourages conversations and a place where people have fun. Throughout my studies I’d worked as a waitress, so I knew the world of waitressing. In New York I worked in a restaurant called The Locale. It doesn’t exist anymore, but it was a restaurant where Julian Schnabel, who wasn’t even known at the time, was the chef. There was a really cool scene, and the two brothers who owned the restaurant would buy art from young up and coming artists and pay them in credit at the restaurant. It created this inbuilt counterculture and I loved that. Anyway, I got that out of my system and went back to architecture school.
Not entirely it seems…….
No. After we’d finished Lisbon we did a lot of competitions. They are a huge investment of time, of thinking, of money, of passion and when you don’t win you feel very defeated. We lost one too many competitions and thought why don’t we just have a bit of fun instead and invest in ourselves and do a pop-up restaurant. In Lisbon we used to go to this little place called Sol e Pesca, a former fishing tackle shop that just sold tinned fish, and this idea became a thing. A lot of people in our office were Spanish and Portuguese, and everybody knew somebody who either had the best or had a family connection with the best tinned fish. We had tastings at the office and put together a menu, and then found the end of a lease on a little shop in Soho. We designed everything beautifully, elevating the tinned fish, not just in a culinary sense, but also in an artistic sense. The walls were decorated with these beautiful tins which had fantastic labels. We managed the restaurant, we designed the lights and the furniture, and it was a huge investment. We lost a lot of money, but it didn’t matter because it brought us all together. It was very positive and it got great attention because it was so beautiful. We closed at the end of the lease. Perhaps it was a little bit ahead of its time, because there are a couple of restaurants now in London that really focus on tinned fish.
What do you have in mind to do now?
Another restaurant is not my focus right now. You have to wait for the right moment. There are other things that we’ve done outside of the typical architecture mode. We ran an after-school architecture club for kids for two years. The school across the road from our office was in an area of high deprivation, and we’d take the kids from the school and bring them to the office and treat them like our most important clients. Everyone in the office has to take their shoes off, and so they would take their shoes off. Then we’d take them upstairs and give them juice and cake, and they would start being architects and making models. It was a real success, we had 100% attendance. At the end of the semester we would get these kids to present their ideas to the office and invite their teachers and their parents too.
Which are the architecture projects you now have?
A prototype building for nuclear fusion for the Canadian clean energy firm called General Fusion. It’s at Culham, just outside Oxford, on the UK’s Atomic Research Centre. It’s designed to take the fear away from nuclear and we are using architecture to message the technological optimism of fusion which, when it is cracked and commercialized, will completely transform the world.
Anything else?
For the last two years we’ve been working on a concert hall in Belgrade, the biggest investment Serbia have ever made in culture. It’s a large project with four performing venues on a strategic site that looks over the Danube and the Sava rivers. We are rewilding the park around it, so it’s a concert hall within an amazing woodland setting. We are making a place with a real focus on the social spaces, where you don’t just come to listen to music but you come to be together in this fabulous park. It’s about the messaging of architecture to project a vision of a more progressive future for the country.
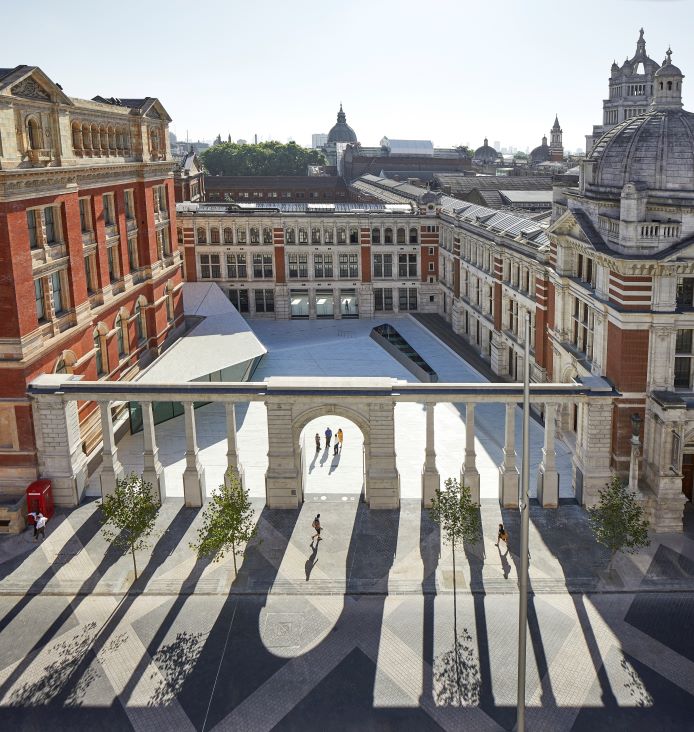
AL_A V&A © Hufton+Crow
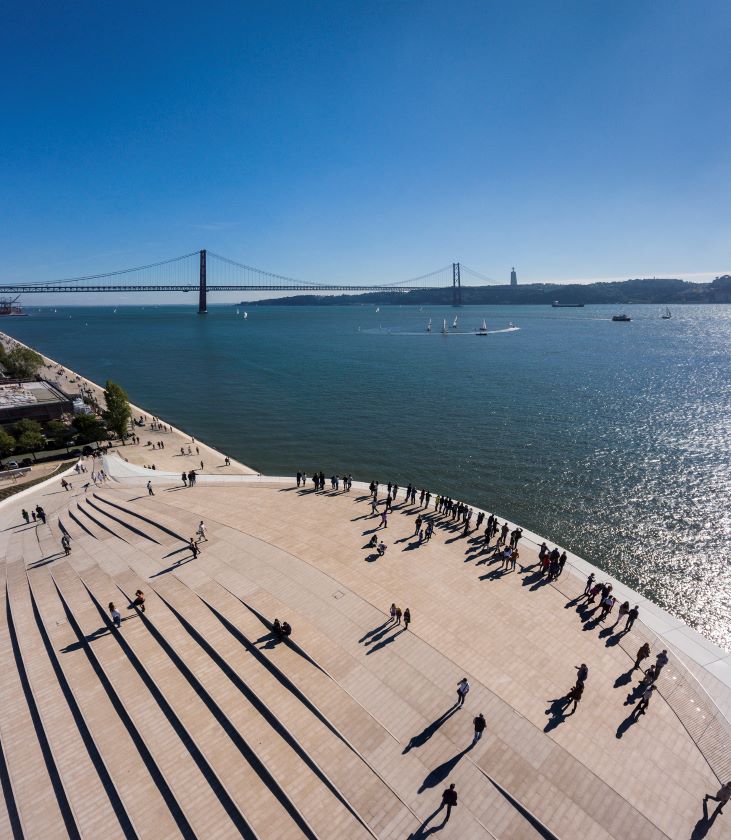
MAAT copyright Fernando Guerra
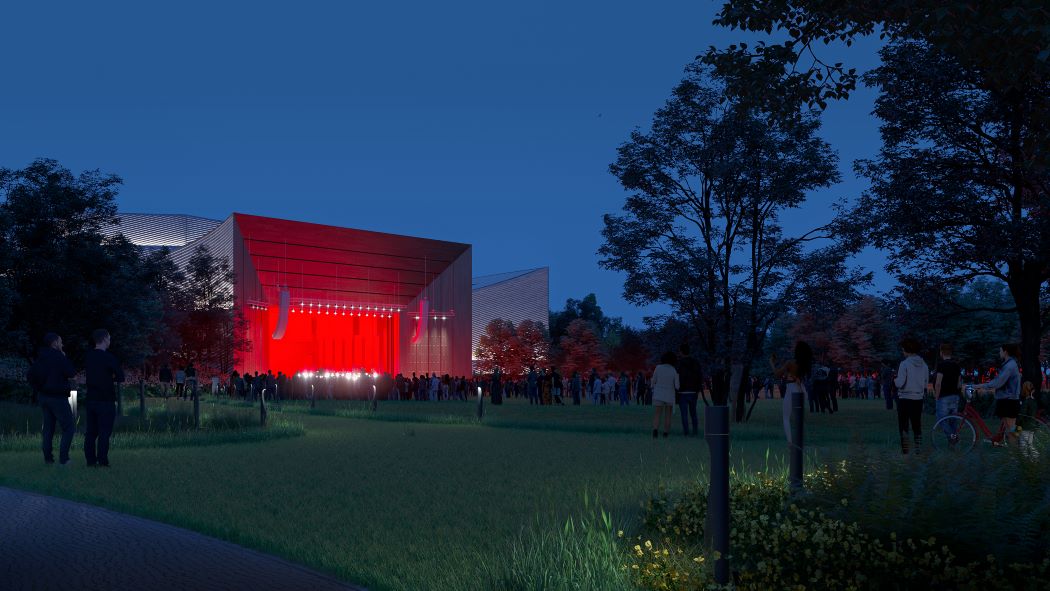
Belgrade Philharmonic Concert Hall copyright AL_A
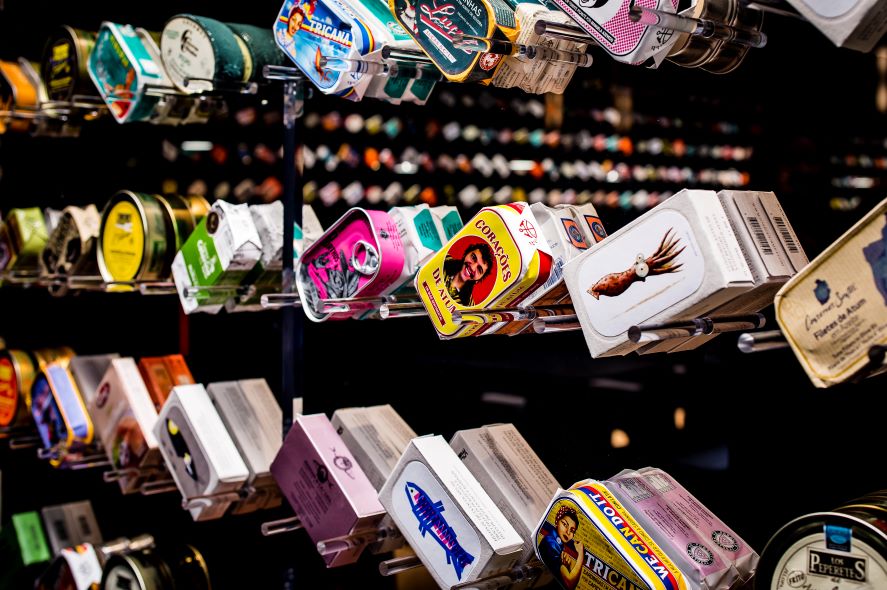
Tincan copyright Paul Winch-Furness
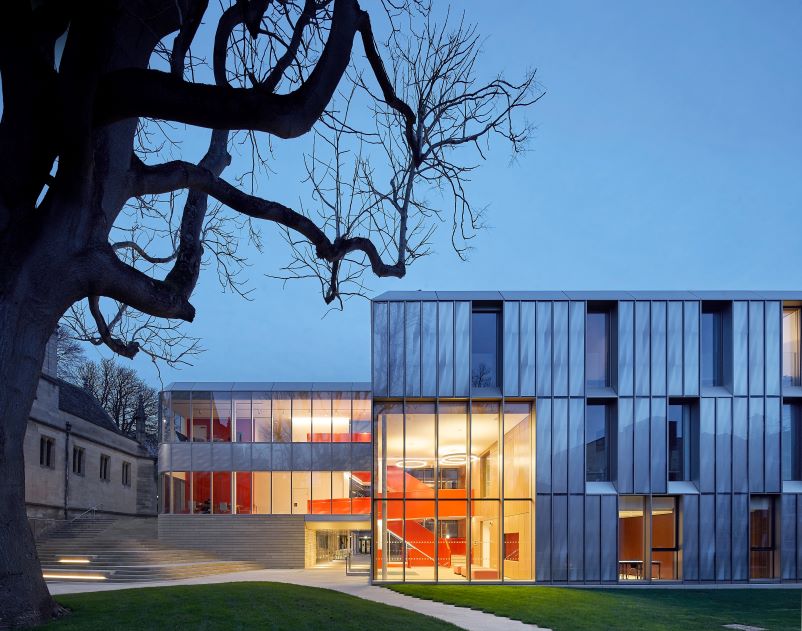
AL_A Wadham College Oxford ©Hufton+Crow

General Fusion copyright AL_A
“A historic context has this built-in resistance that forces you to think in a certain way.”
And what else Amanda Levete?
We’re also working on some housing in Albania. We’ve not really done housing before and it’s very nice to be working in a lovely setting near a lake and a river. It’s 400 units, apartments, affordable holiday homes, quite modest in scale, arranged around little gardens and courtyards. We’re also working on a museum in Paisley in Scotland, which will open next year. Another historic building. We have designed a new wing, a new entrance, and completely remodelled the interior of the museum. The design resets expectations of what a museum is.
How do you live yourself?
In an existing Georgian building with a completely new structure at the back of the building that is probably a bit bigger than the house itself. It’s a nice contrast between quite modestly sized rooms and then this big entertaining living space that connects the old and the new. It’s double height and top lit, filled with North light. We’re very lucky. It’s a very comfortable place to be.
Do you prefer to work in historical environments or to make buildings from scratch?
The General Fusion project obviously isn’t, but many of our projects are connected to or attached within historic settings and listed buildings. A historic context has this built-in resistance that forces you to think in a certain way. By contrast, when you have a greenfield site you have to find that tension from the brief and the ambition, because it’s not there in the built environment or the context. It has to come from the program and how you’re going to use the building to create a sense of community or project a message about optimism in the future.
Do you get intimidated by the challenge of integration of ancient and modern?
I’m not intimidated by it, I’m excited by it. It’s very clear where you have to make a move that is about pure restoration and preservation, and where you have to do something that is beyond that. For old buildings to survive they have to meet modern day needs, whether a museum, a house or an office. I see it as an opportunity to find the equilibrium between contemporary and historic, without contradiction and without compromise to either. We often need to breathe new life into old buildings. I don’t see that as a rejection of history or heritage. It’s how we can throw new light, literally or metaphorically, onto something.
Does it disappoint you when they demolish older buildings to build new structures?
Yes I find that difficult. Now there’s definitely a new imperative to think more carefully before we build and to think how could we use as little energy as possible. Sometimes you can’t avoid the energy and pollution associated with demolition, but you need to think more carefully as an architect, as a client, as a city, before you demolish the past. I love modernity. New York city is one of the most exciting places to be, and I get a thrill from the contemporary, but we have to take care of our past.
Is it very hard for an architect to see bombed cities in ruins on television?
It is very hard. There’s only one thing in life that you cannot design, and that is heritage. It is really important to remember that.
Thank you very much.
Portrait of Amanda Levete copyright AL_A
ENJOY THIS INTERVIEW? SHARE IT WITH A FRIEND.